
KOSA LIVING

DESIGN

Furniture Reference

Explore how furniture and storage can shape the way your home looks, feels and works. Use these ideas to talk through your layout, materials and everyday routines with KOSA.

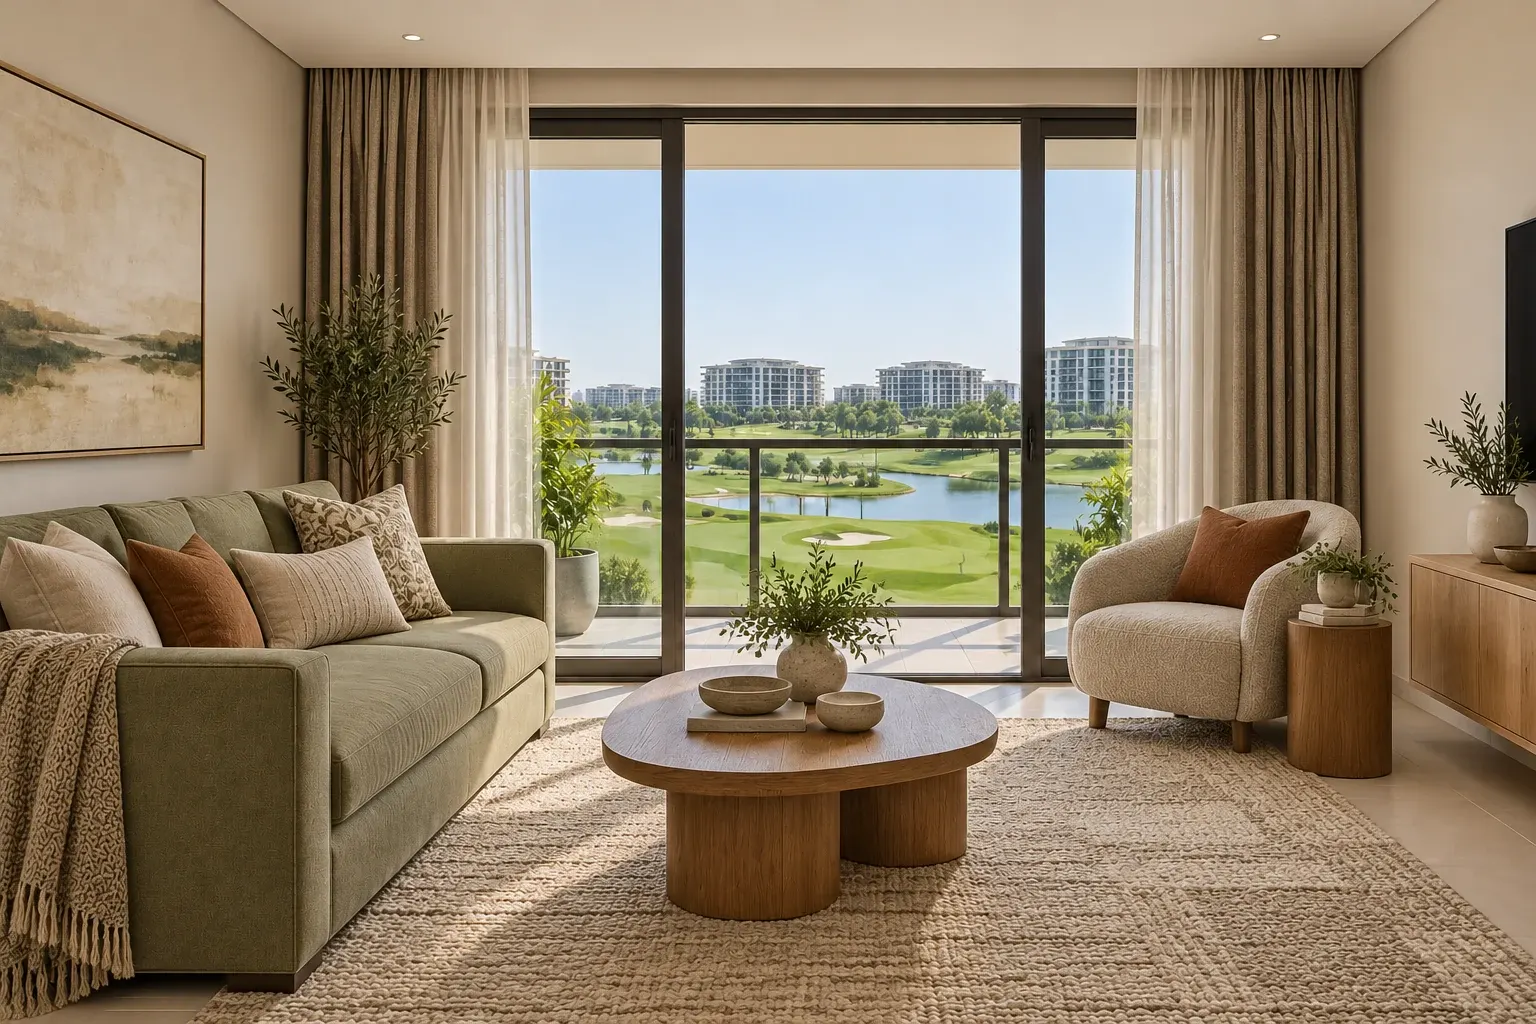
Living room with tailored upholstery, a coffee table and layered curtains

Living Room

How do you like to sit and spend time together?

Straight sofa and accent chairs
Separate seats can face each other and move as the room changes.
Sectional seating
A continuous corner arrangement makes room to lounge and can define the seating area in an open plan.
Exposed timber seating
A visible frame brings timber into the room and can tie in with side tables or a media unit.
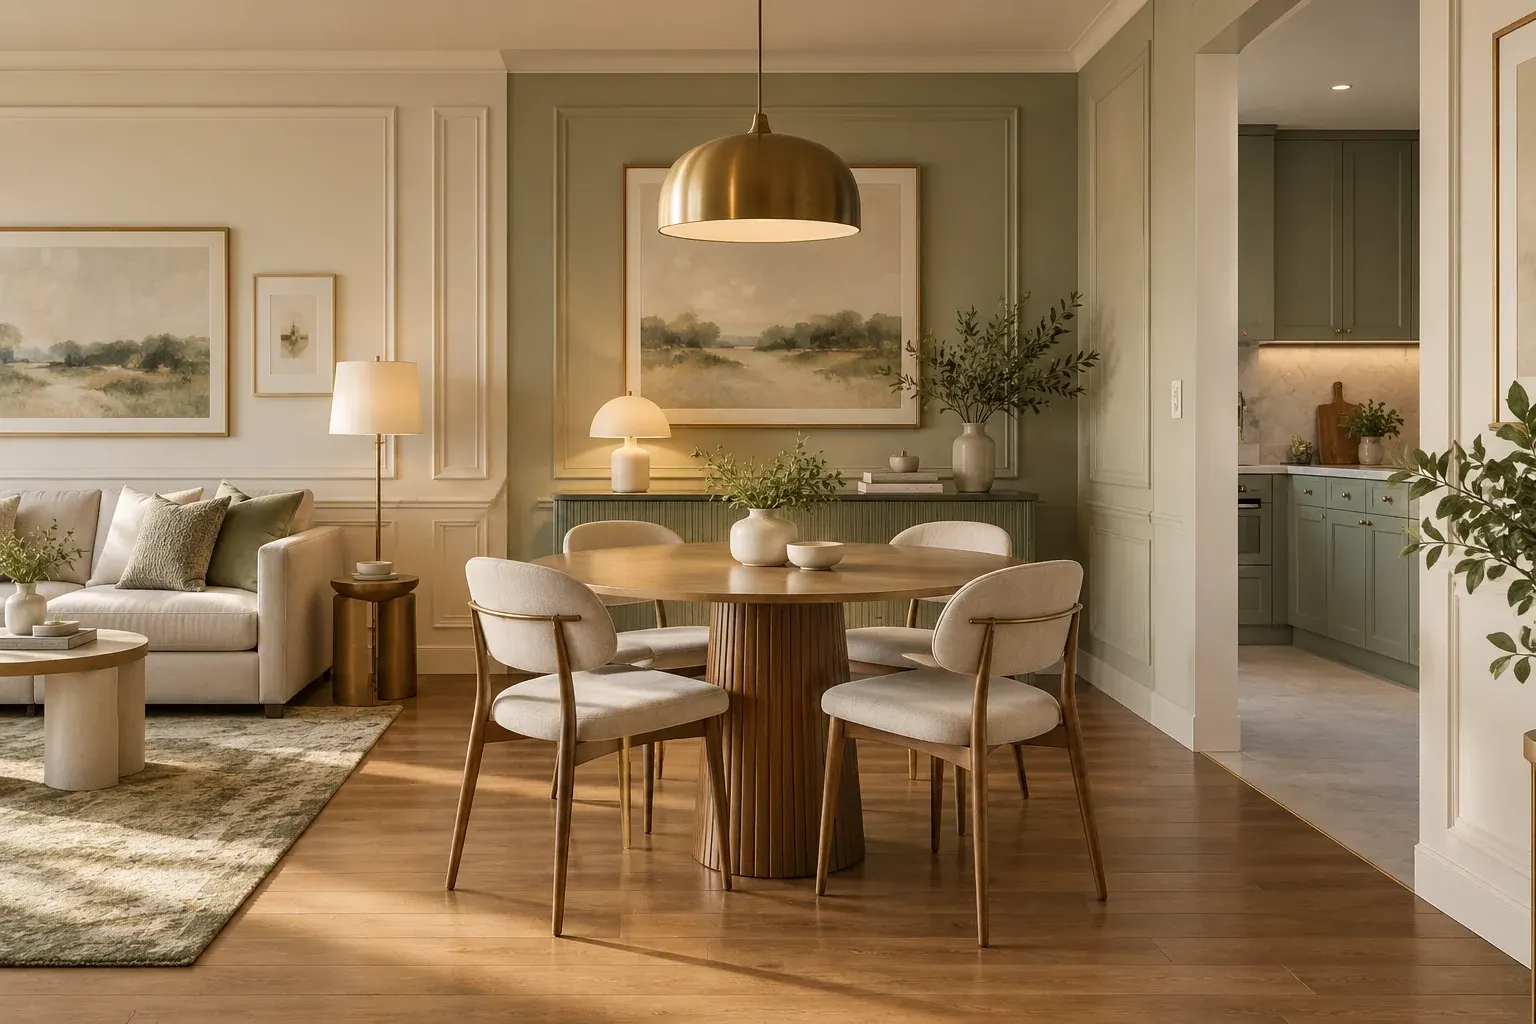
A furnished dining room showing the table and seating together

Dining Room

How does your dining room work on an ordinary day?

Round pedestal table
A central base leaves the edge open for arranging chairs around it.
Rectangular table with chairs or a bench
A bench can tuck along one side, while individual chairs give each diner a separate seat.
Extendable table with a sideboard
Plan room for the table at full length and keep serving pieces close by.
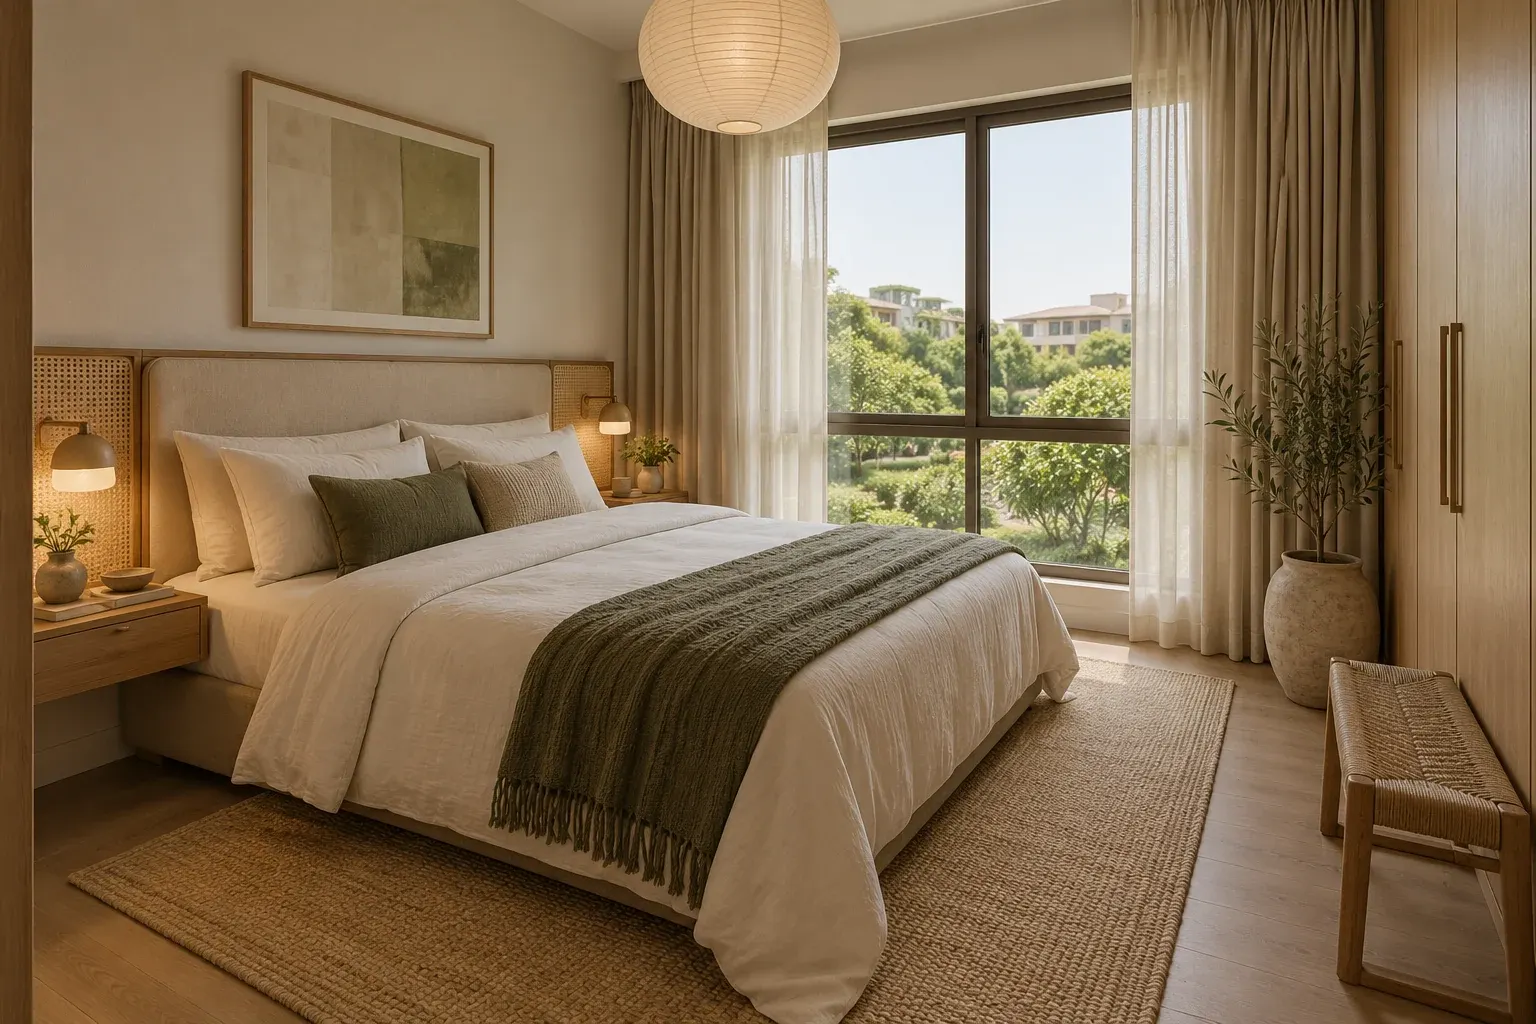
Japandi bedroom with the bed, headboard and bedside furniture shown together

Bedroom

What should the bed wall make room for?

Timber bed and slim nightstands
A visible timber frame sets the tone, while smaller bedside pieces leave more floor space.
Upholstered headboard and bedside units
A padded headboard gives you a softer surface to lean against. Plan lighting and sockets around the arrangement.
Storage bed and dresser
Use the bed base for bulkier items and keep everyday items in the dresser. Allow space for drawers to open.
Explore the bedroom catalog →
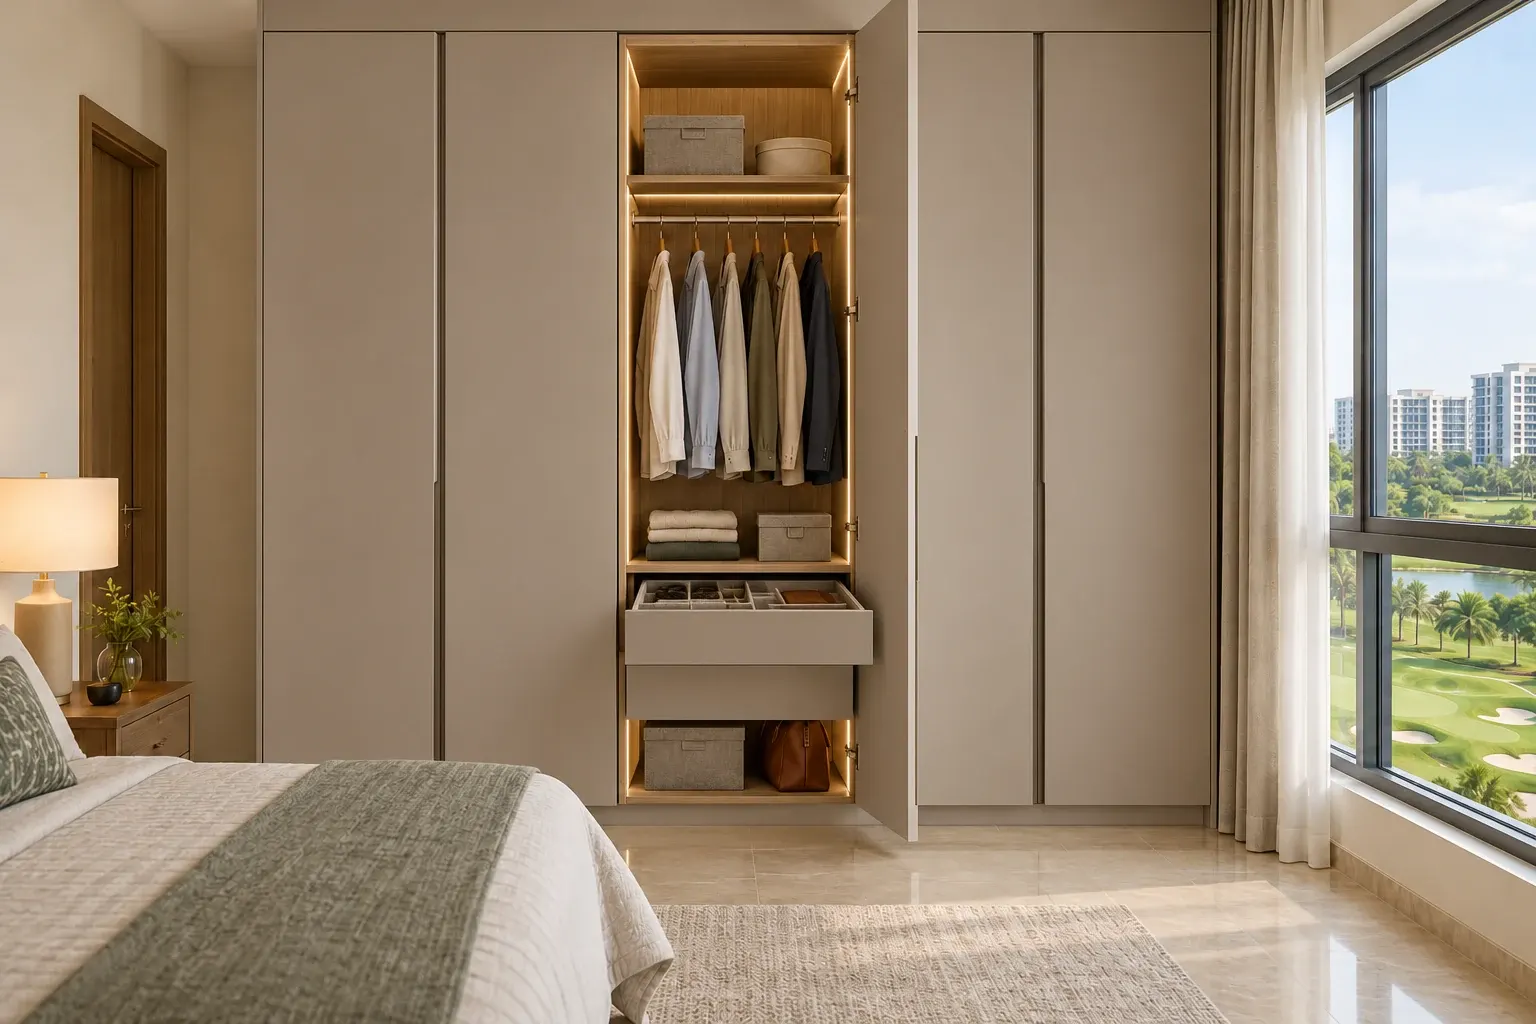
A fitted wardrobe example in a furnished interior

Wardrobe

How do you want to reach and organize what you wear?

Hinged wardrobe
Individual doors open out to reveal separate bays. Leave clear space in front for the door swing.
Sliding wardrobe
Panels move along the front, which helps where swing clearance is limited. Consider which sections you want to reach together.
Walk-in wardrobe
Plan hanging, drawers, shelves and a mirror around the dressing route and what you use most often.

YOUR DESIGN CONVERSATION

Bring a few favourites.

You might like the shape of one table, the timber tone in another room and the storage layout inside a wardrobe. Tell us what caught your eye. We’ll help you see how those choices could work together in your home.

EVERY HOME BEGINS WITH A CONVERSATION

Let’s talk about
your home.

Tell us what you have in mind. We’ll help you work out where to begin.

Discuss Your Space