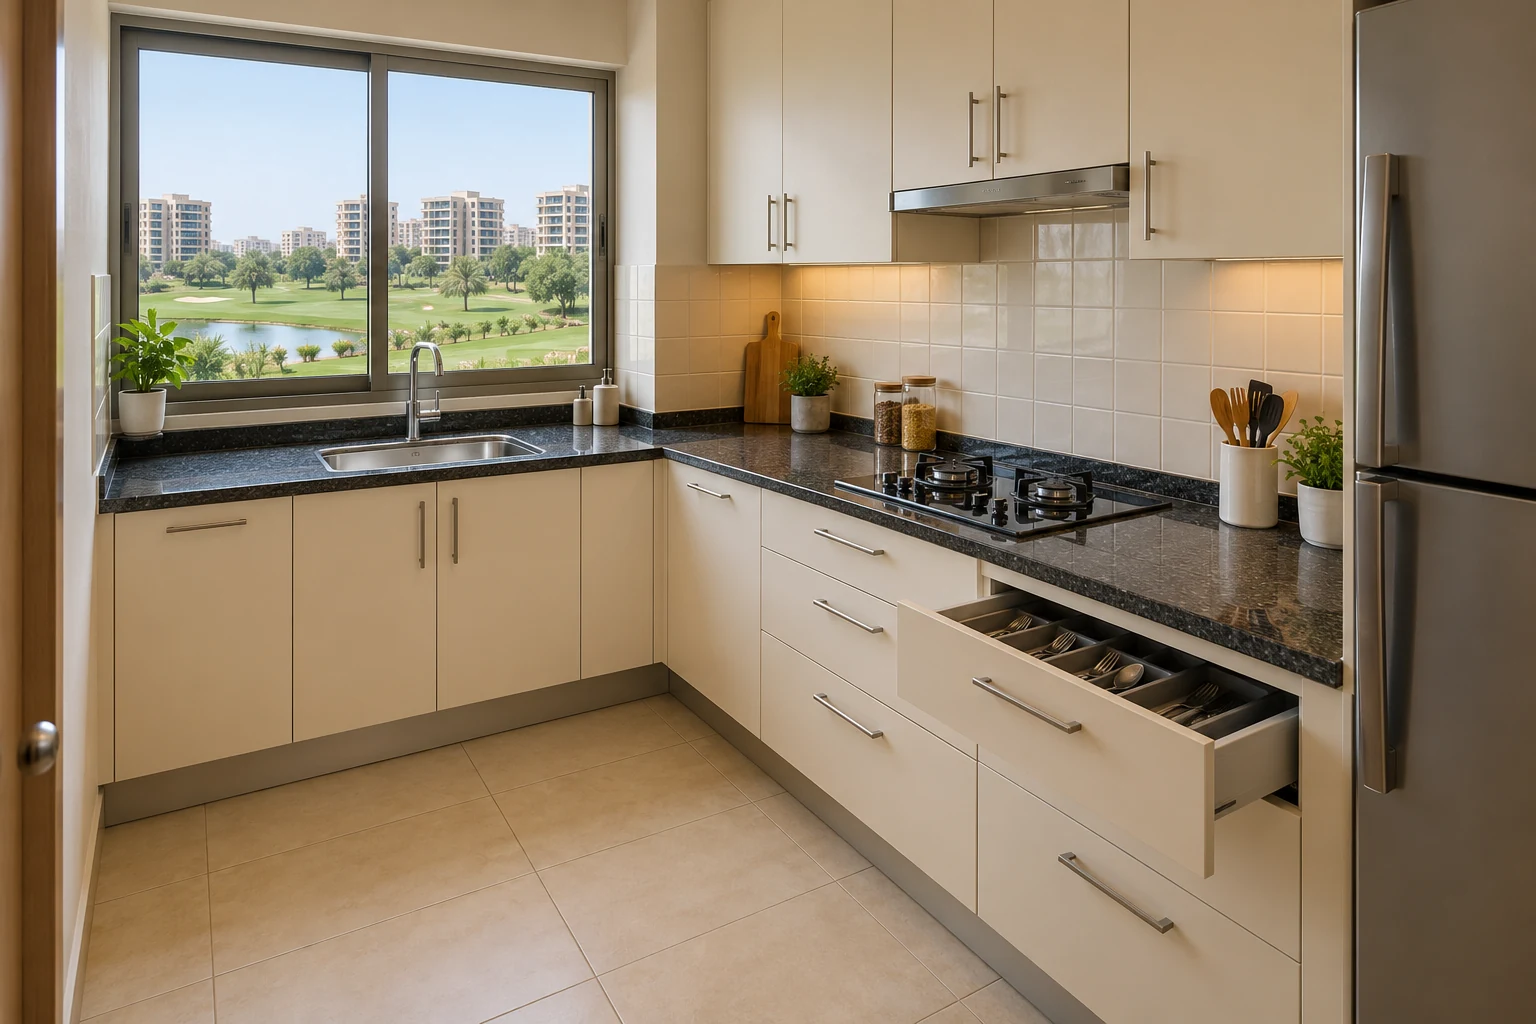
Essential
Simple, practical choices.
- Plain laminate shutters with external handles
- Granite worktop and tiled backsplash
- Straightforward cabinetry and a conventional cutlery drawer
 Discuss Your SpaceLet’s talk
WHAT WE DO / 01
A kitchen that makes everyday cooking easier. A wardrobe with a place for what you own. Planned for your space, finished to your preferences.
The same golf-community condo spaces, with different materials and storage choices. These illustrative selections can be combined to suit your home.
ESSENTIAL · SIGNATURE · LUXE
Our standard of workmanship stays consistent across Essential, Signature and Luxe. Investment changes with your materials, fittings, storage mechanisms and detailing—not the care taken to build and install them.
Combine materials and features to suit your home. Your final specification can draw from more than one finish level.
01 / KITCHENS
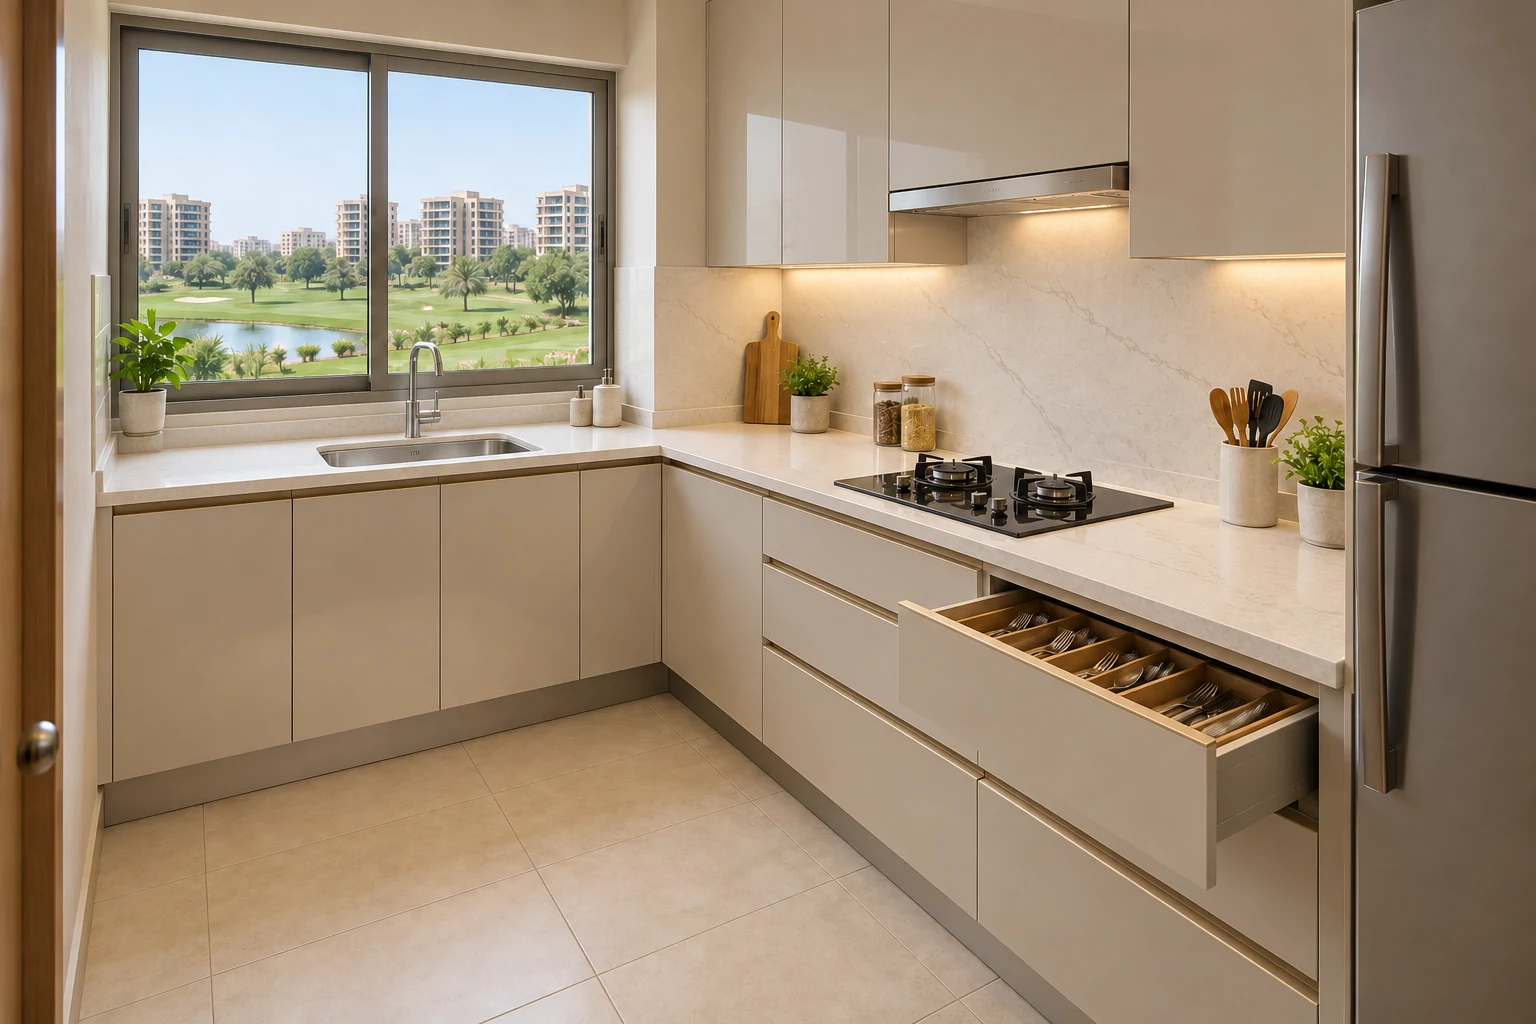
The same compact L-shaped kitchen, with the sink, hob and appliances in the same places. Compare the shutters, worktop, backsplash and storage—not the size of the room.
Essential
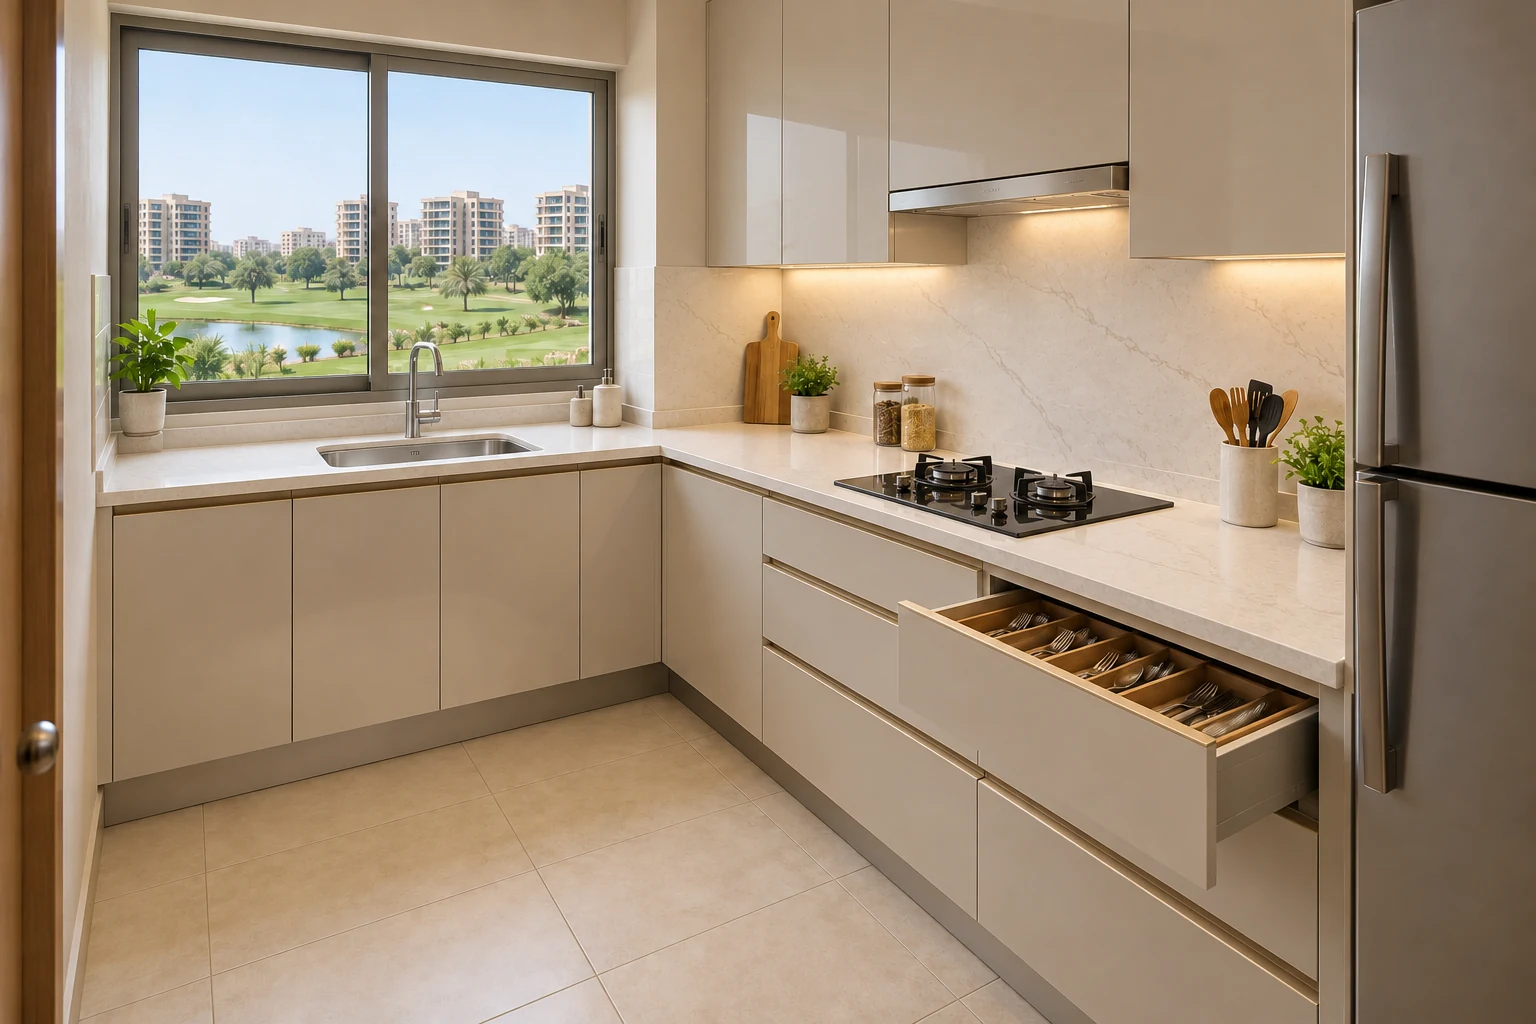
Signature
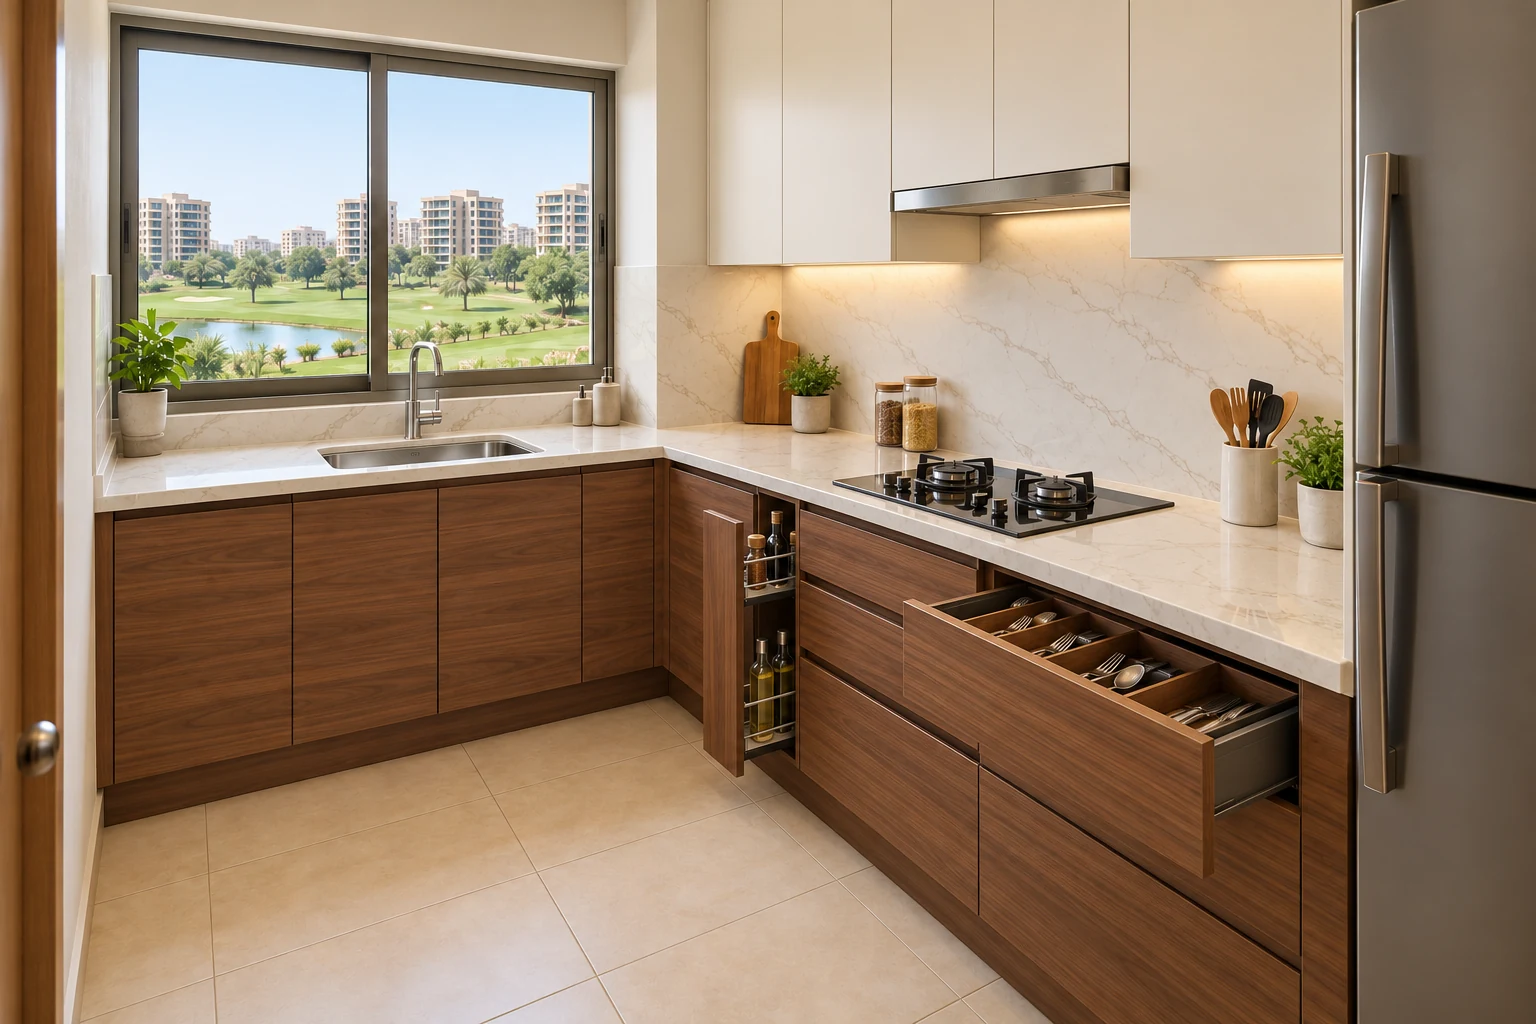
Luxe
Representative choices to help you compare. Materials and features can be combined across levels.
| What changes | Essential | Signature | Luxe |
|---|---|---|---|
| Shutter finish | Standard decorative laminate | Acrylic or selected premium laminate | Selected veneer, lacquer or premium acrylic |
| Countertop & backsplash | Granite worktop with a tiled dado | Quartz worktop with selected tile or coordinated quartz backsplash | Premium quartz or suitable selected stone with a coordinated slab backsplash |
| Handles | Standard external handles | U-profile or integrated handle channels | Individually detailed integrated profiles |
| Hardware & drawers | Standard fittings and conventional drawers | Selected upgraded hinges and soft-close drawer systems | Individually selected premium fittings and drawer systems |
| Internal storage | Shelves and straightforward drawers; no tandem systems or specialist pull-outs in this example | Selected tandem-style drawer systems, cutlery organisation or a bottle pull-out | More extensive organisation with selected pantry or corner mechanisms where the layout allows |
| Cabinet detailing | Straightforward modules and shutter arrangements | More tailored drawer arrangements and coordinated overhead units | Bespoke proportions and selected integrated or display details |
| Workmanship | The same standard of care in build and installation | The same standard of care in build and installation | The same standard of care in build and installation |
| Pricing | Pricing available on consultation | Pricing available on consultation | Pricing available on consultation |
Swipe across the chart to compare all three levels.
02 / WARDROBES
The same bedroom and fitted wardrobe footprint. See how different shutters, internal arrangements and pull-outs change the way your storage looks and works.
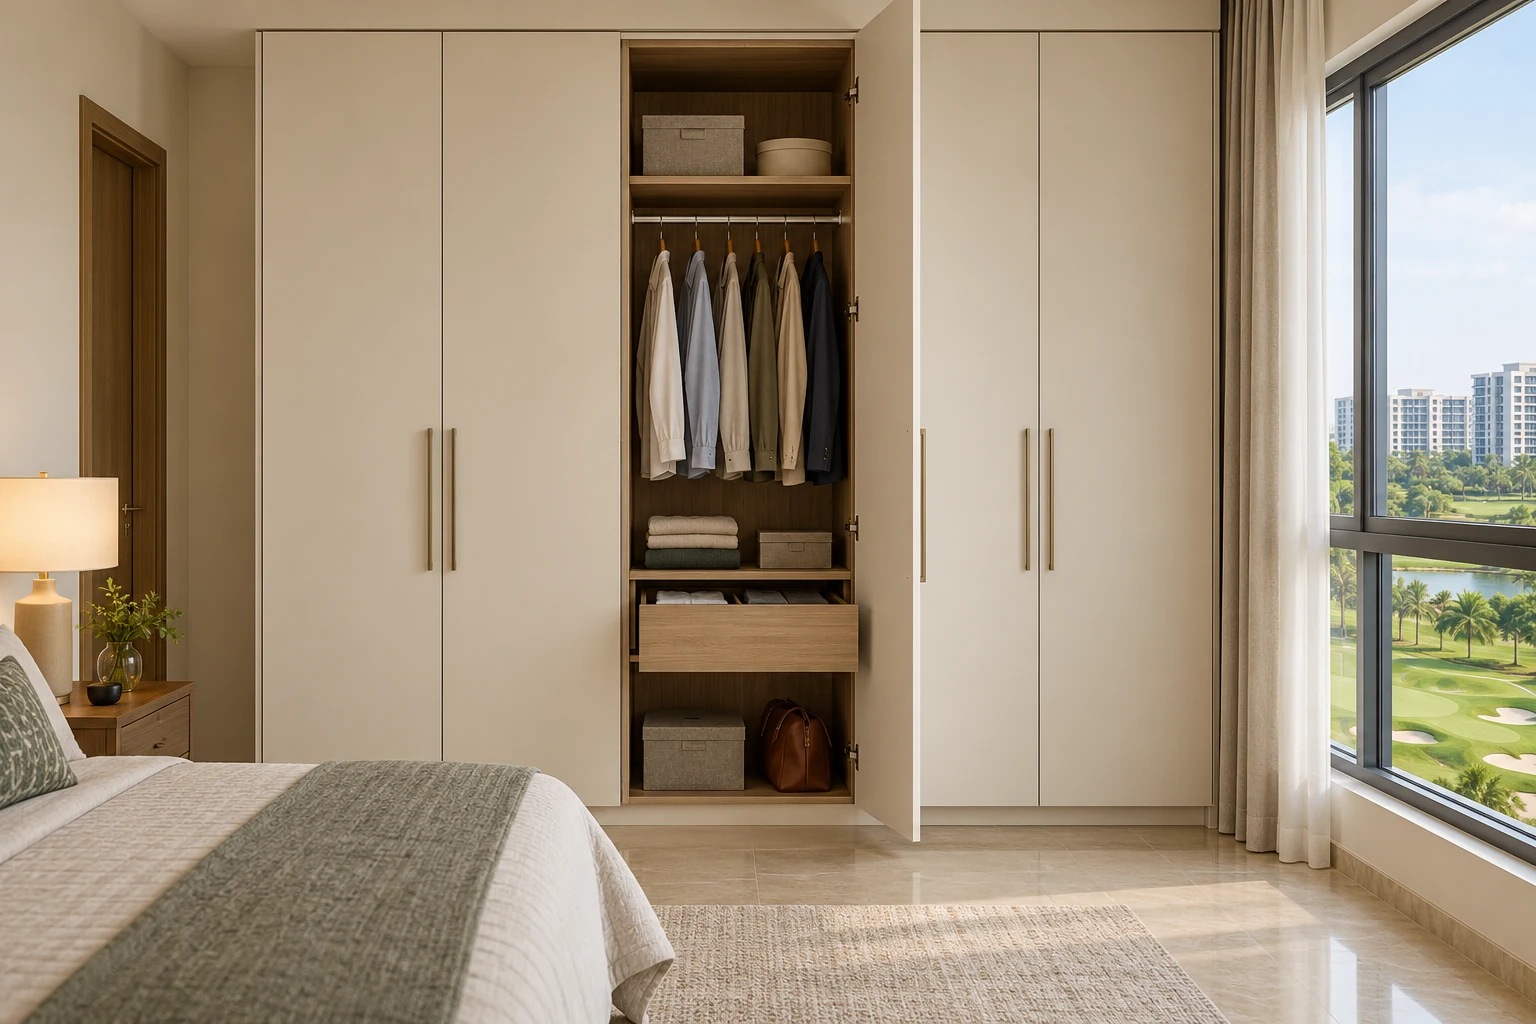
Essential
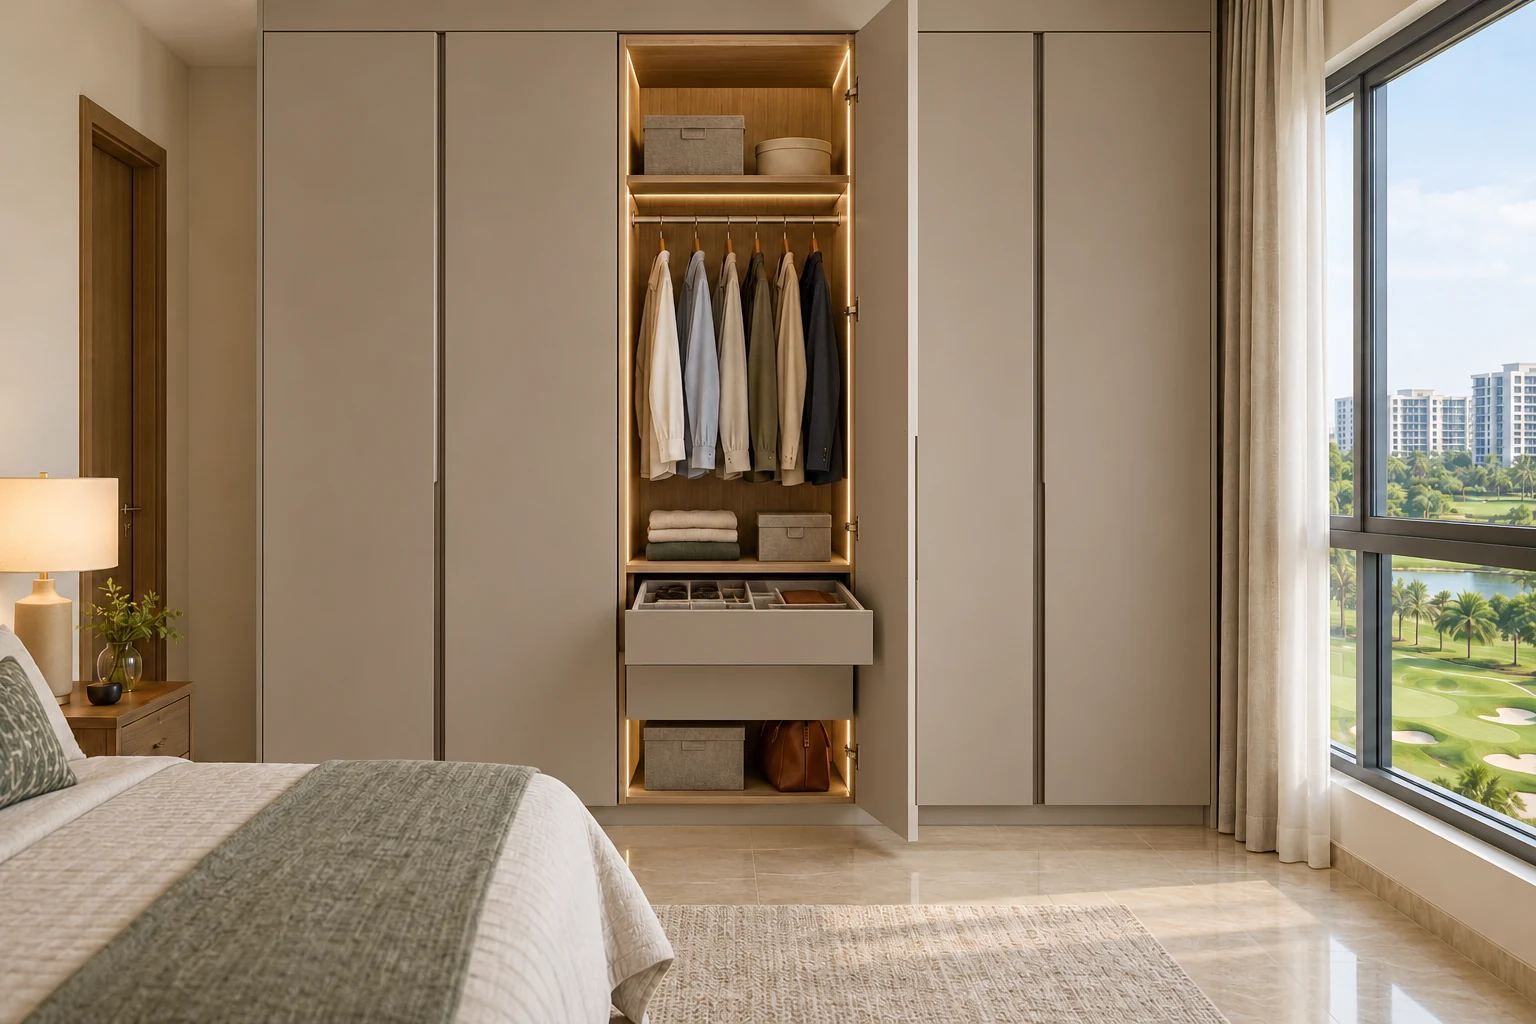
Signature
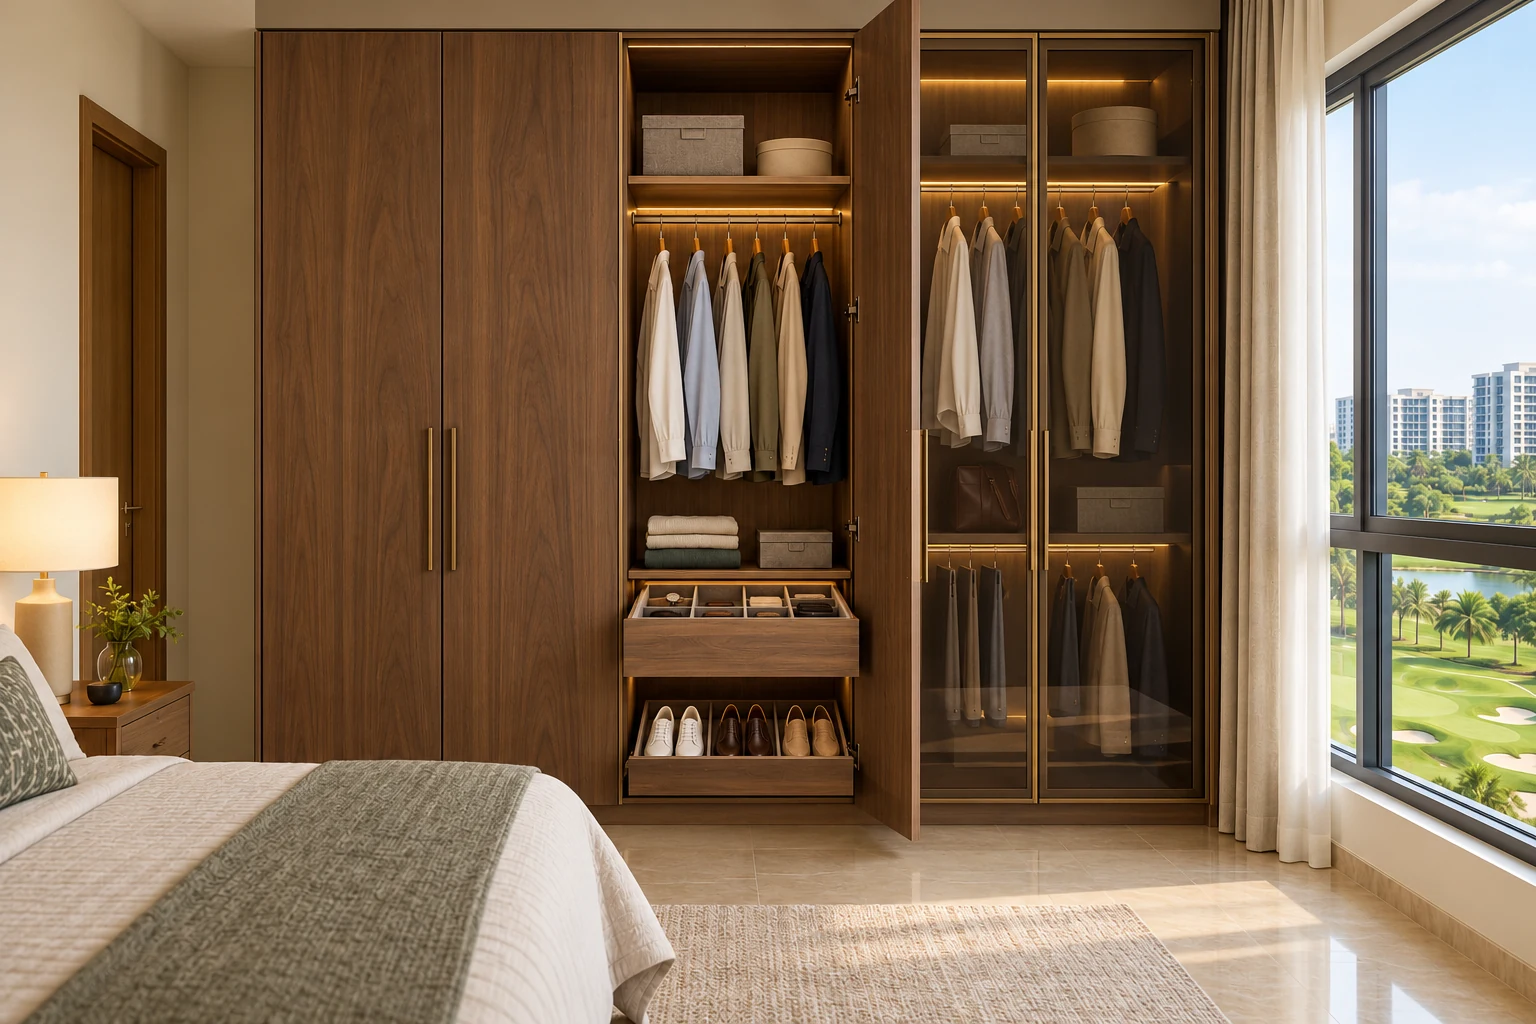
Luxe
Representative choices to help you compare. Materials and features can be combined across levels.
| What changes | Essential | Signature | Luxe |
|---|---|---|---|
| Shutters | Plain decorative laminate hinged shutters | Premium laminate or acrylic with selected handle profiles | Selected veneer, framed glass or individually detailed shutter combinations |
| Internal configuration | Hanging rails and adjustable shelves | More tailored hanging, shelving and drawer arrangements | Individually planned compartments and selected specialist storage |
| Drawers & fittings | Conventional internal drawers and standard fittings | Selected soft-close drawers and fitted organisers | Individually selected drawer systems and accessory trays |
| Pull-out storage | Straightforward shelving; no specialist pull-outs in this example | Selected organisers to suit everyday storage needs | Selected shoe, trouser or accessory pull-outs where useful |
| Lighting | Room lighting; no internal lighting in this example | Optional lighting in selected compartments | Integrated lighting coordinated with the internal arrangement |
| Workmanship | The same standard of care in build and installation | The same standard of care in build and installation | The same standard of care in build and installation |
| Pricing | Pricing available on consultation | Pricing available on consultation | Pricing available on consultation |
Swipe across the chart to compare all three levels.
AGREED FOR YOUR HOME
Appliances, plumbing, electrical alterations, civil work and other site changes are included only when specifically agreed. A reference image does not define what is included.
Cabinet construction and board specifications are selected for their application and agreed separately. Hardware brands and product series are confirmed in the final specification.
Combine materials and features to suit your home. Your final specification can draw from more than one finish level.