
Gather, then retreat.
Balance sociable seating and dining with restful bedrooms, keeping circulation comfortable.

ZION HILLS / 3.5BHK CONDO
Explore first- and second-floor homes with three main bedrooms and an additional room. Choose the plan that matches your home, then consider how every space can support your routines.
EXPLORE YOUR FLOOR
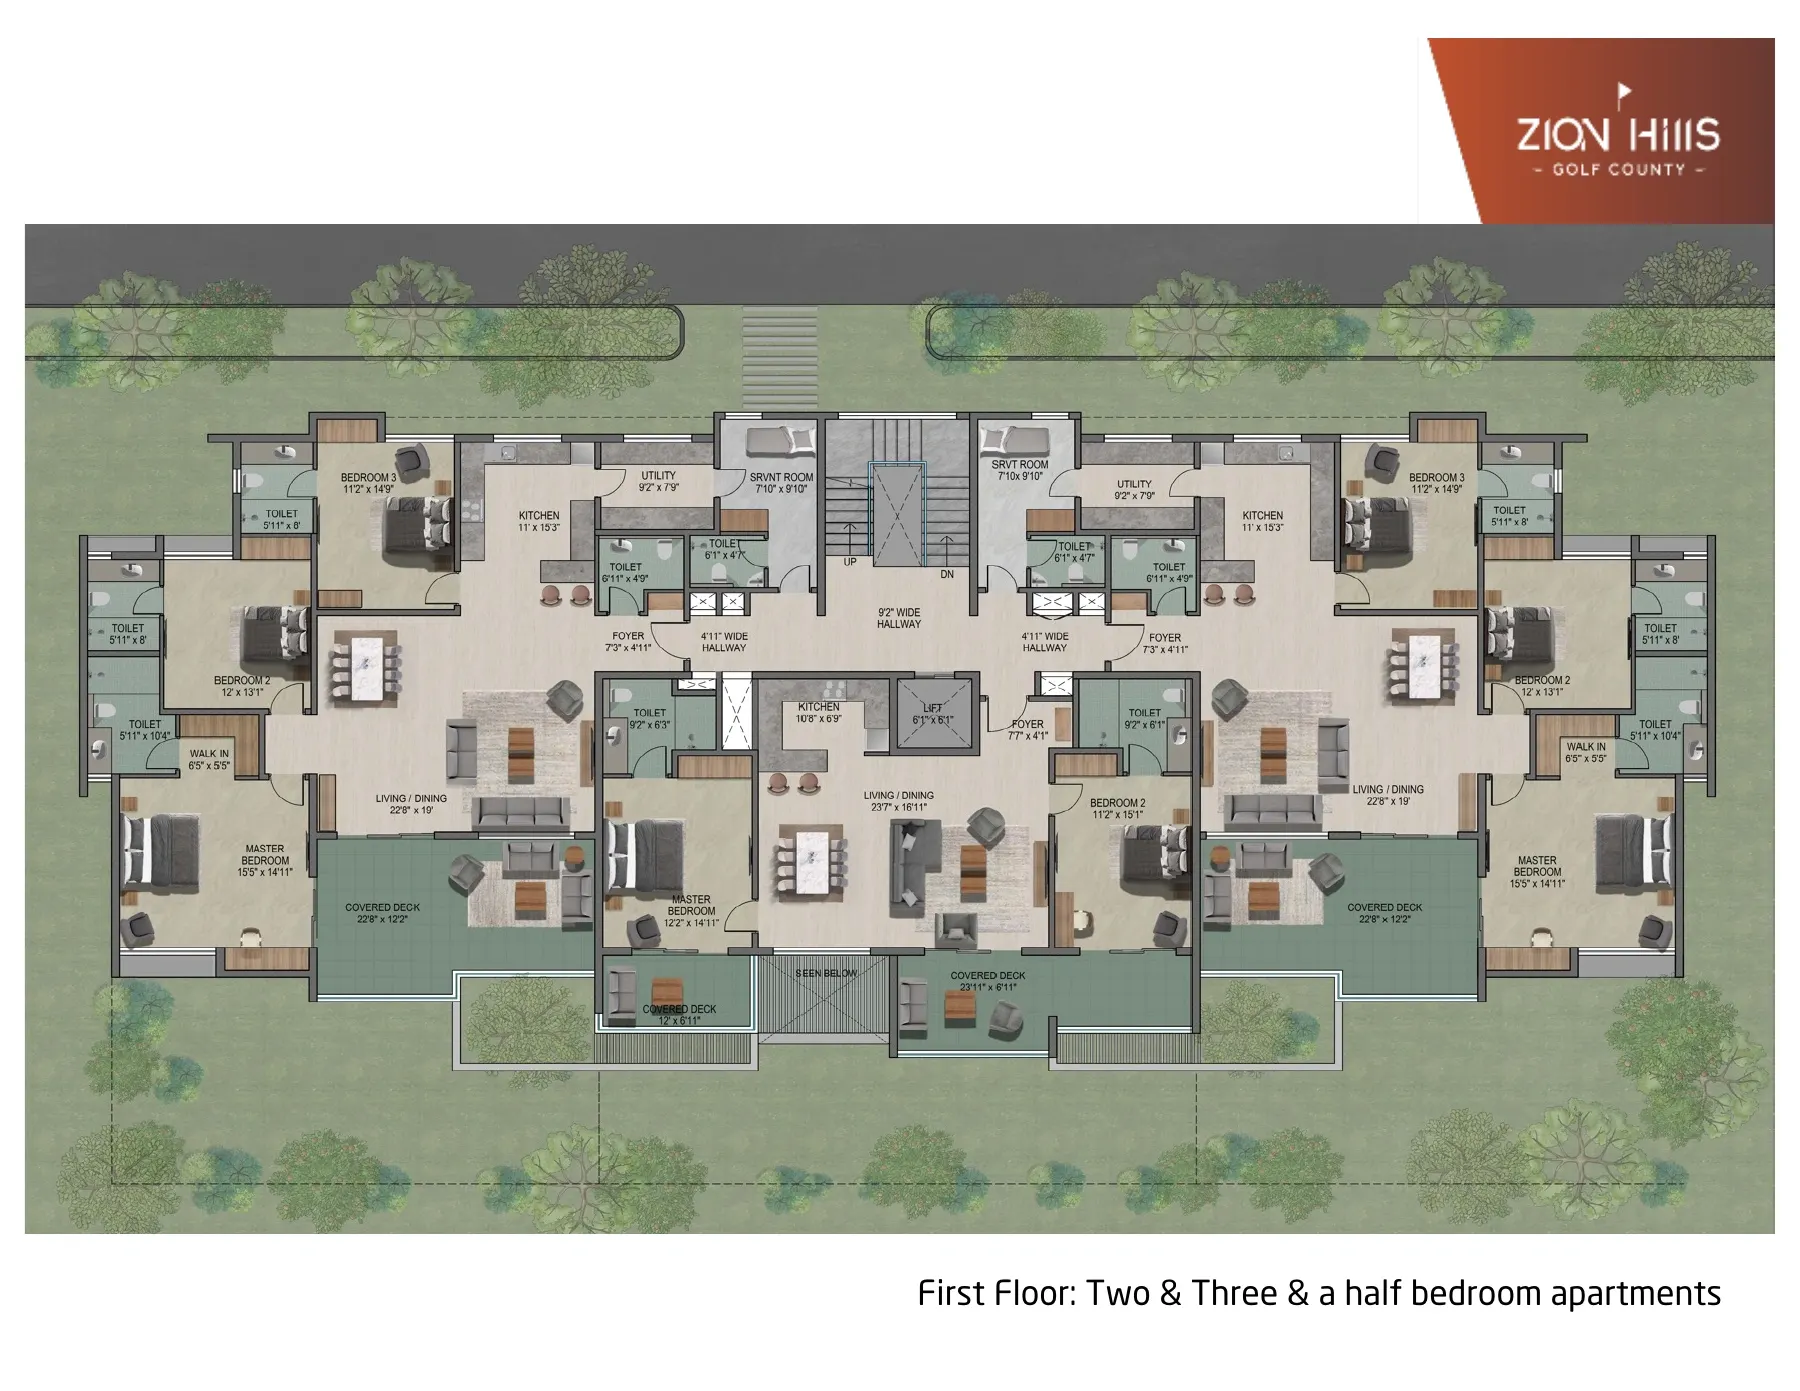
The 3.5BHK homes occupy the left and right sides of this first-floor plan. Plan the main bedrooms, living and dining together; discuss the additional room around your household needs.
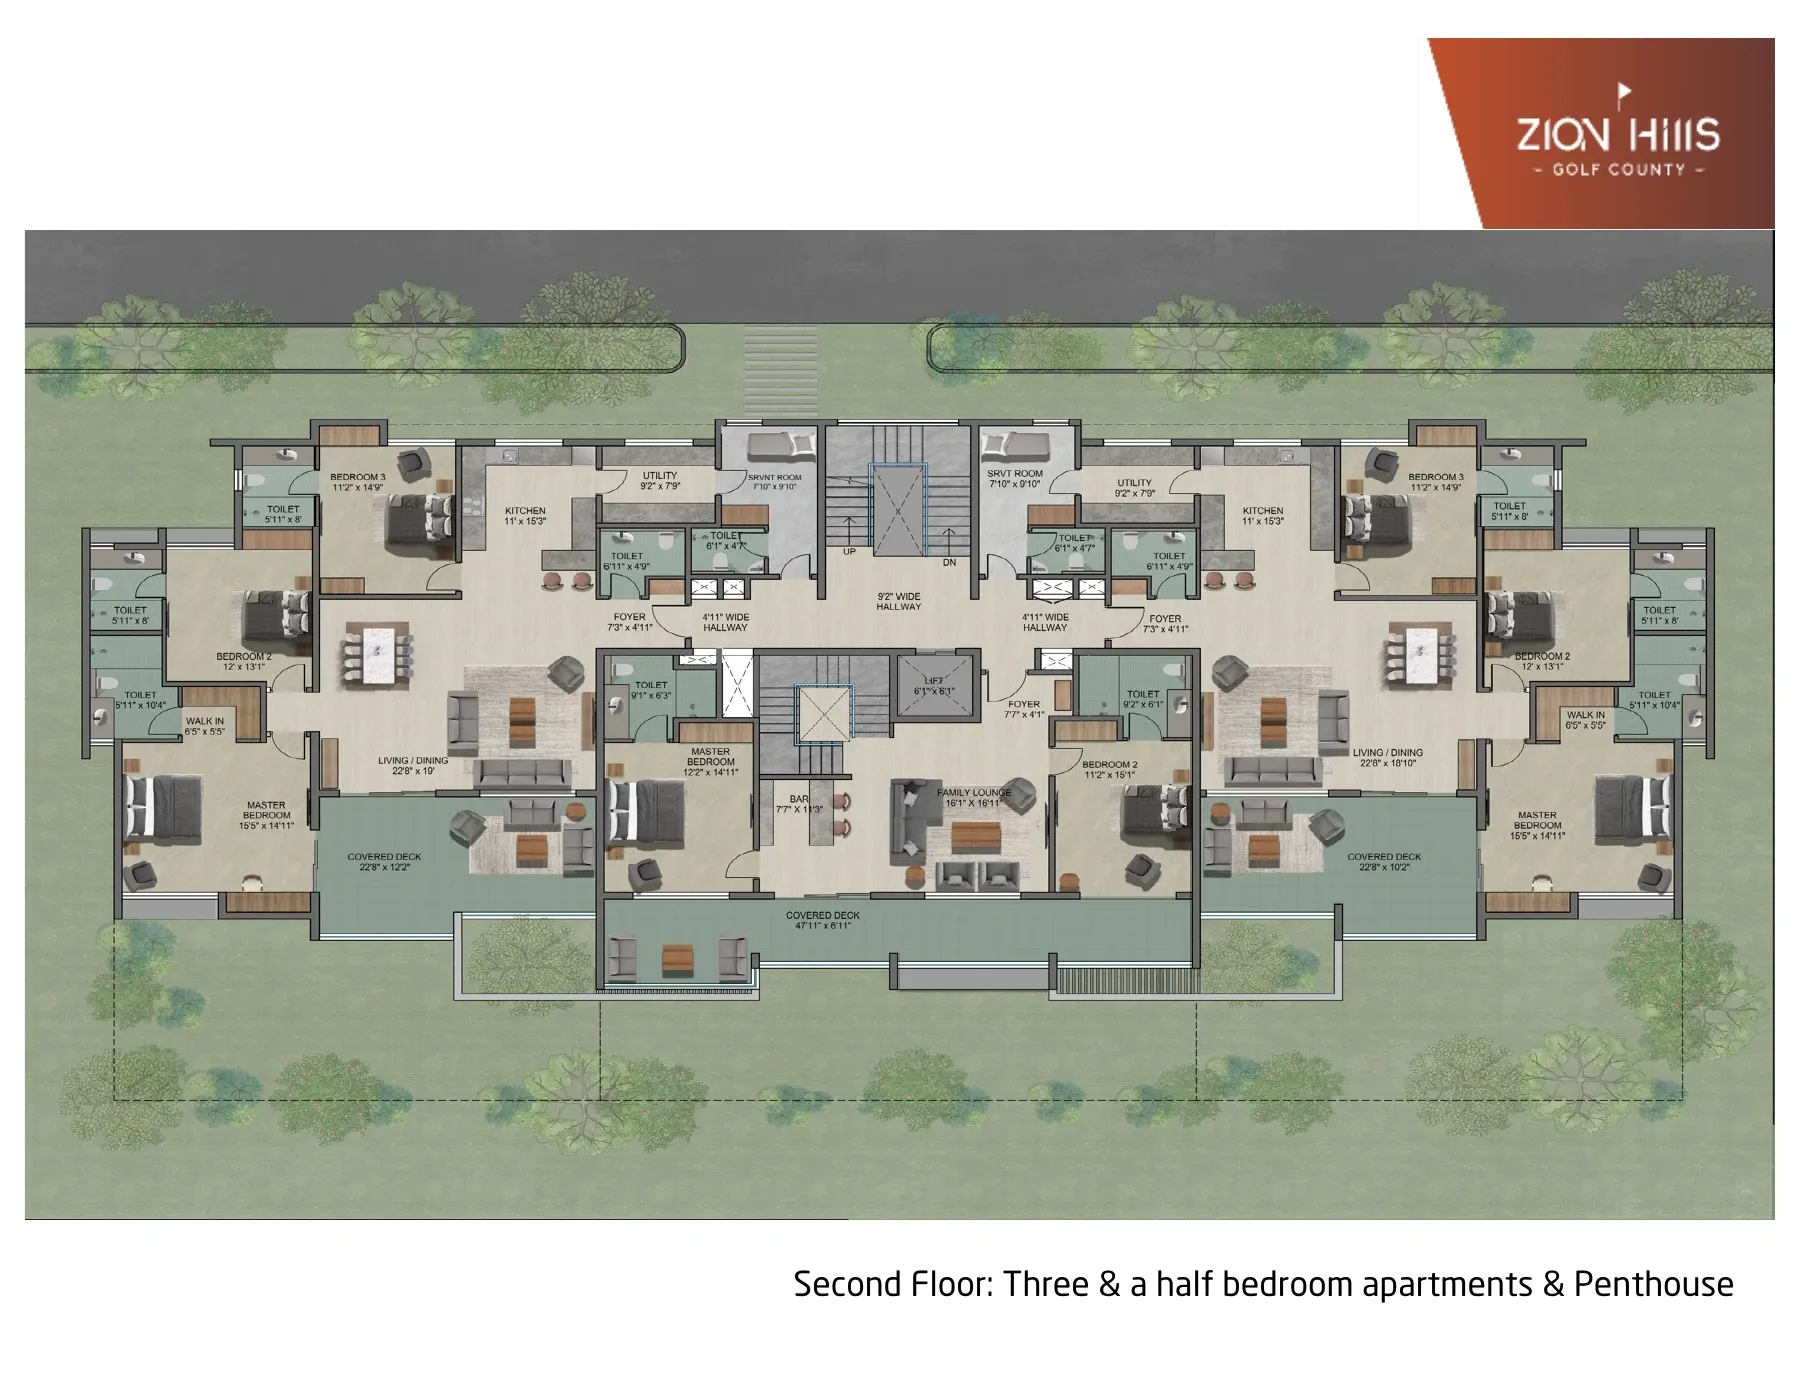
The 3.5BHK homes are on the left and right of this second-floor plan. The central home belongs to the duplex penthouse and is not part of this configuration.
INTERIOR POSSIBILITIES
Balance sociable seating and dining with restful bedrooms, keeping circulation comfortable.
Discuss its intended use before deciding on furniture, storage, ventilation and lighting.
Carry a shared material language across the home, allowing individual rooms to feel personal.
MAKE IT YOURS / THE KOSA APPROACH
01
From kitchens and wardrobes to furniture, lighting and a complete home. Choose where you need our help.
Explore our services02
Find your aesthetic across five design directions, from quiet Japandi to warm contemporary living.
Find your design direction03
Essential, Signature or Luxe. Choose the materials, specifications and detailing that suit your home.
Compare finish levelsYOUR ZION HOME, CONSIDERED
Bring your floor plan, your ideas and your everyday needs. We will help you find the right scope, direction and finish.
Discuss Your Zion HomeKOSA Living is an independent interior design studio. This offering does not imply an official affiliation with or endorsement by the Zion Hills developer.