Bring everyone together.
Arrange living and dining as connected spaces for conversation, shared meals and relaxed hosting.
 Discuss Your SpaceLet’s talk
ZION HILLS / 3BHK GARDEN CONDO
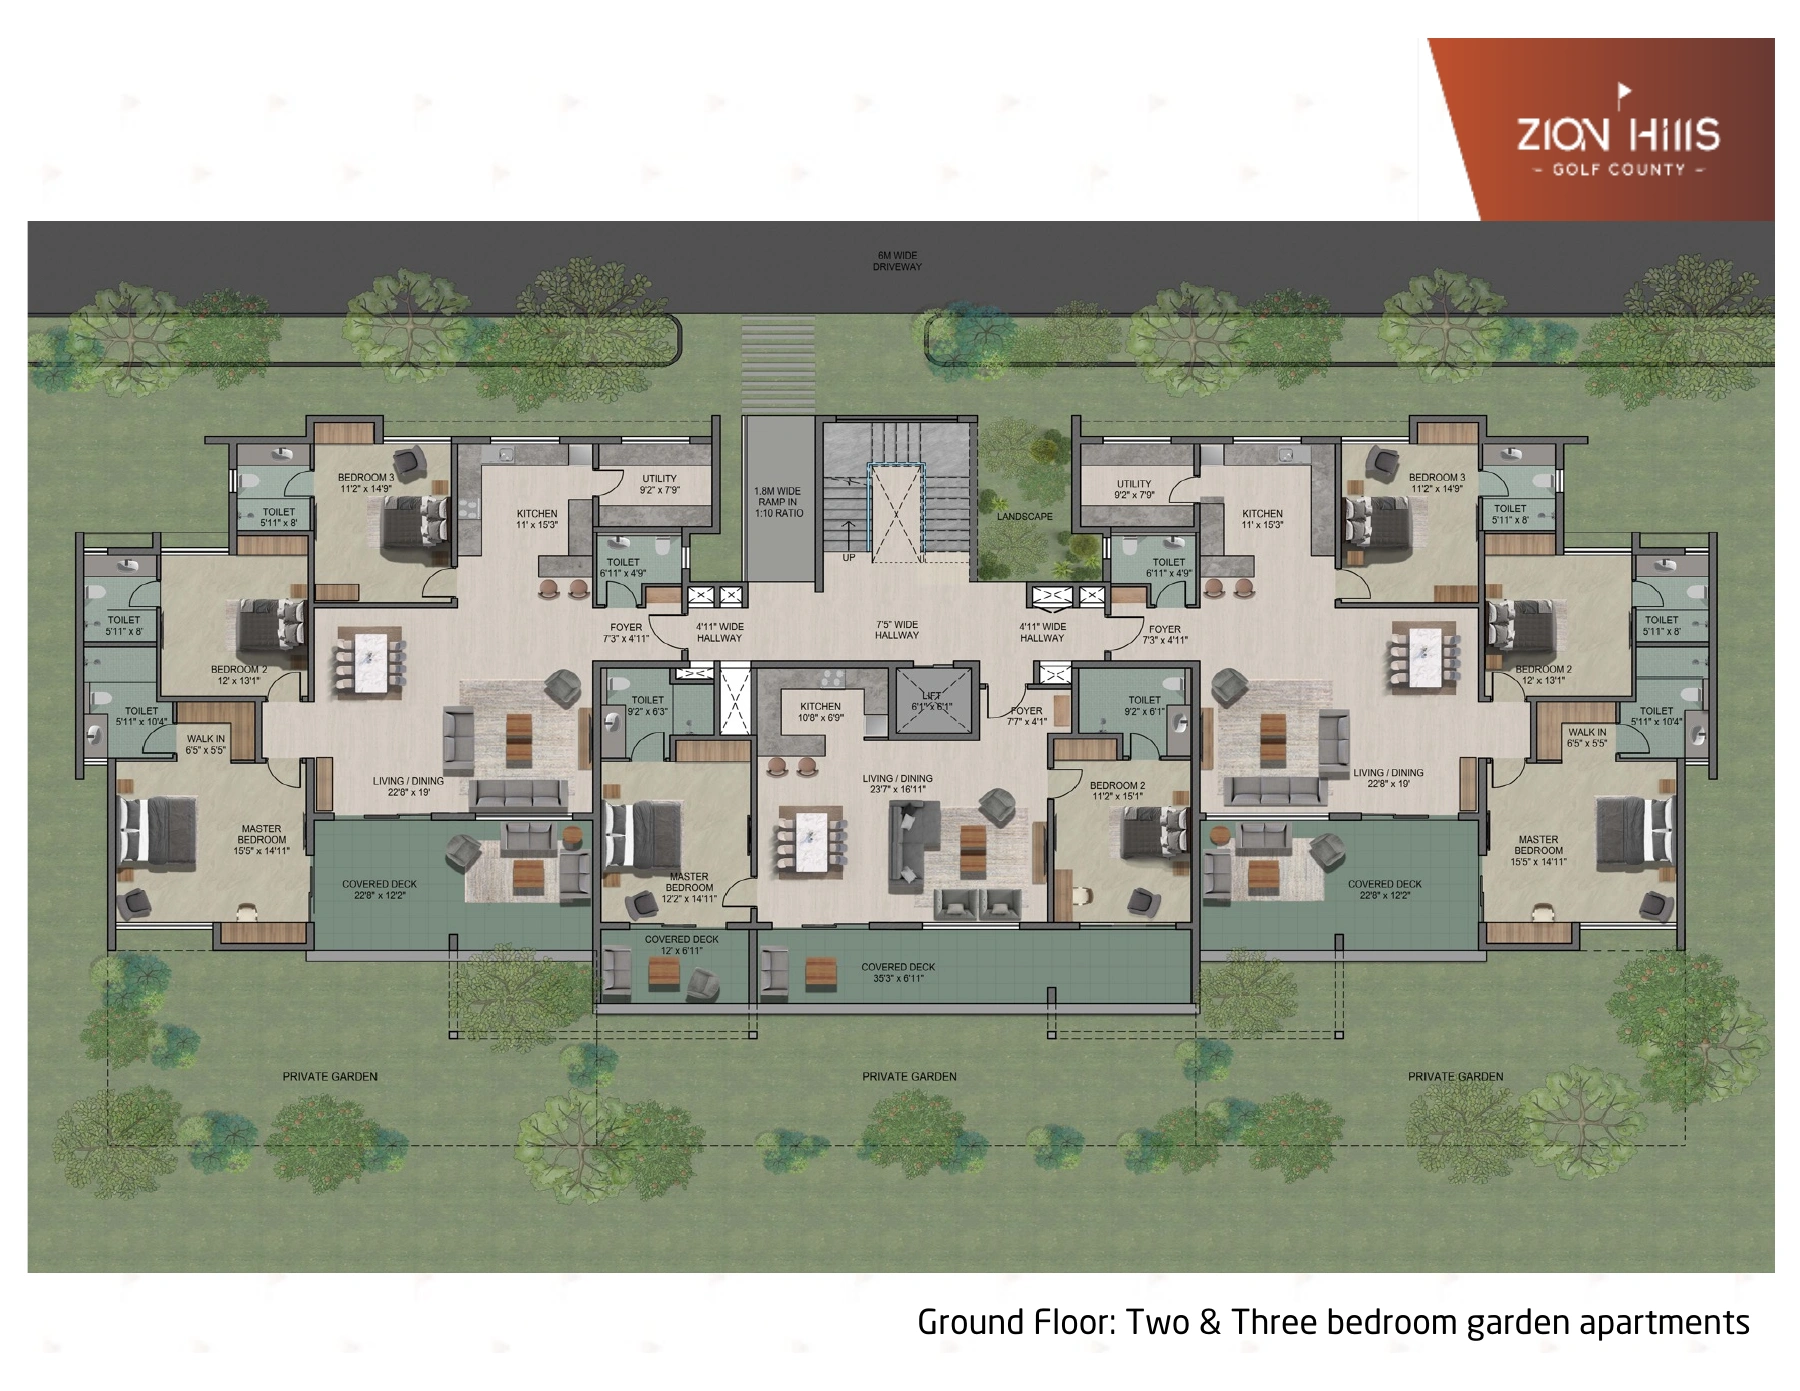
A ground-floor garden home with 1,564 sq ft of carpet area and 1,839 sq ft of usable space. Shape a home around family time, quiet corners and a connection to the garden.
YOUR HOME AT A GLANCE
The three-bedroom homes sit on the left and right of this ground-floor plan. Living and dining open to a covered deck, with the private garden beyond.
INTERIOR POSSIBILITIES
Arrange living and dining as connected spaces for conversation, shared meals and relaxed hosting.
Consider a guest room, work space or family bedroom, with storage suited to how each room will be used.
Plan deck seating and lighting as an extension of the living area while keeping garden access clear.
MAKE IT YOURS / THE KOSA APPROACH
01
From kitchens and wardrobes to furniture, lighting and a complete home. Choose where you need our help.
Explore five services02
Find your aesthetic across five design directions, from quiet Japandi to warm contemporary living.
Find your design direction03
Essential, Signature or Luxe. Choose the materials, specifications and detailing that suit your home.
Compare finish levelsYOUR ZION HOME, CONSIDERED
Bring your floor plan, your ideas and your everyday needs. We will help you find the right scope, direction and finish.
Discuss Your Zion HomeKOSA Living is an independent interior design studio. This offering does not imply an official affiliation with or endorsement by the Zion Hills developer.