Let living feel generous.
Choose seating and dining proportions that support both everyday use and occasional guests.
 Discuss Your SpaceLet’s talk
ZION HILLS / 1BHK PENTHOUSE
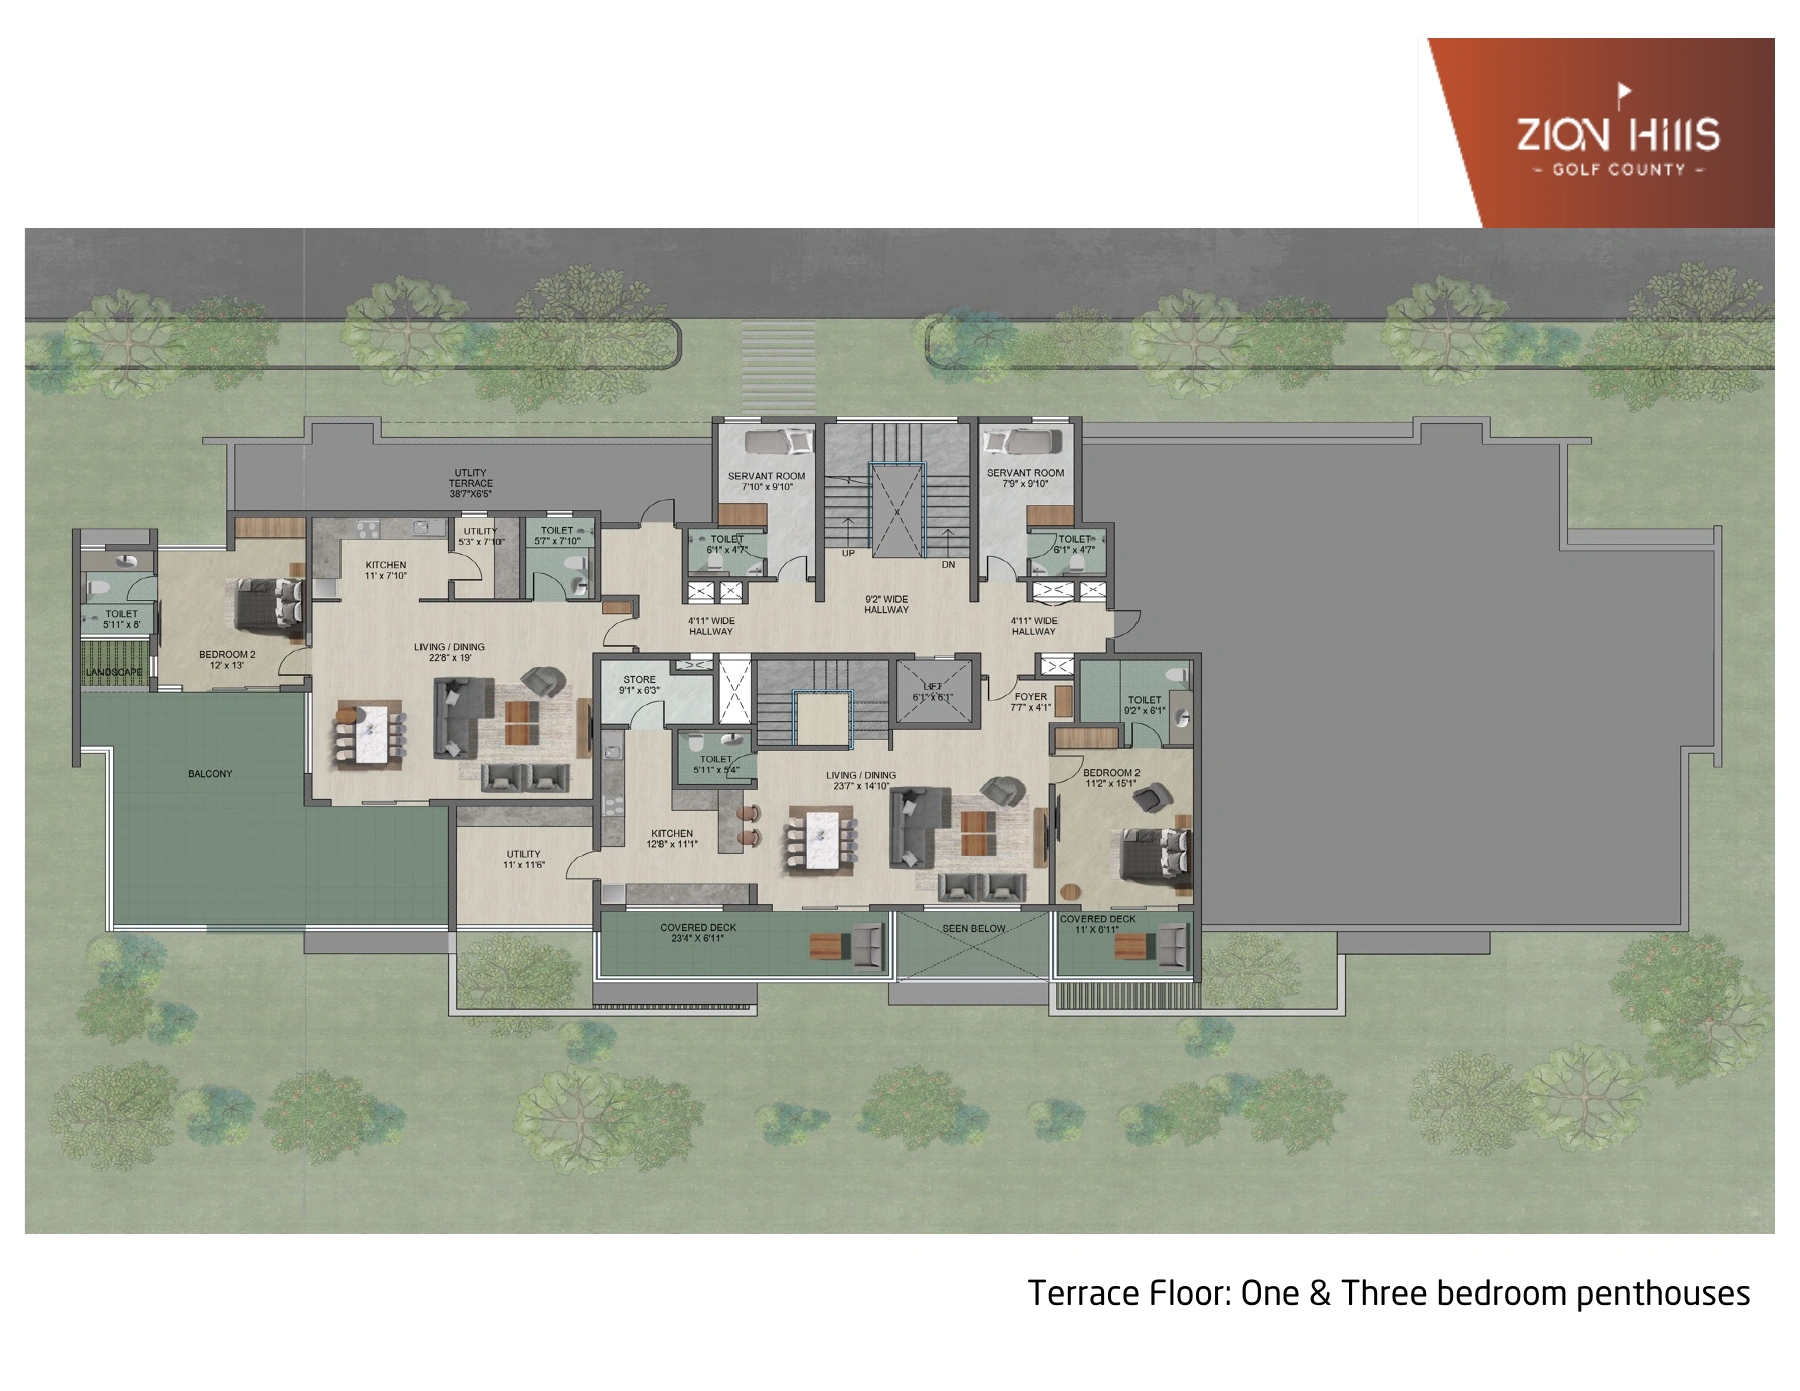
A third-floor penthouse with 1,106 sq ft of carpet area and 1,521 sq ft of usable space. Consider indoor comfort alongside covered and open outdoor areas.
YOUR HOME AT A GLANCE
The one-bedroom penthouse is on the left of this terrace-floor plan. Living and dining connect to a large outdoor area; the central apartment is the upper level of the duplex.
INTERIOR POSSIBILITIES
Choose seating and dining proportions that support both everyday use and occasional guests.
Combine useful storage, comfortable bedside lighting and soft textiles for an easy retreat.
Explore movable outdoor furniture and weather-suitable materials while respecting drainage, access and community guidelines.
MAKE IT YOURS / THE KOSA APPROACH
01
From kitchens and wardrobes to furniture, lighting and a complete home. Choose where you need our help.
Explore five services02
Find your aesthetic across five design directions, from quiet Japandi to warm contemporary living.
Find your design direction03
Essential, Signature or Luxe. Choose the materials, specifications and detailing that suit your home.
Compare finish levelsYOUR ZION HOME, CONSIDERED
Bring your floor plan, your ideas and your everyday needs. We will help you find the right scope, direction and finish.
Discuss Your Zion HomeKOSA Living is an independent interior design studio. This offering does not imply an official affiliation with or endorsement by the Zion Hills developer.